



List Agent Brandon Montemayor () 661-284-5480 RE/MAX of Santa Clarita; CoList () Courtesy of Selling Office: Legacy Street Real Estate, Michael Tagliere - Selling Agent DRE# and Courtesy of Listing Office RE/MAX of Santa Clarita, Brandon Montemayor - Agent DRE#
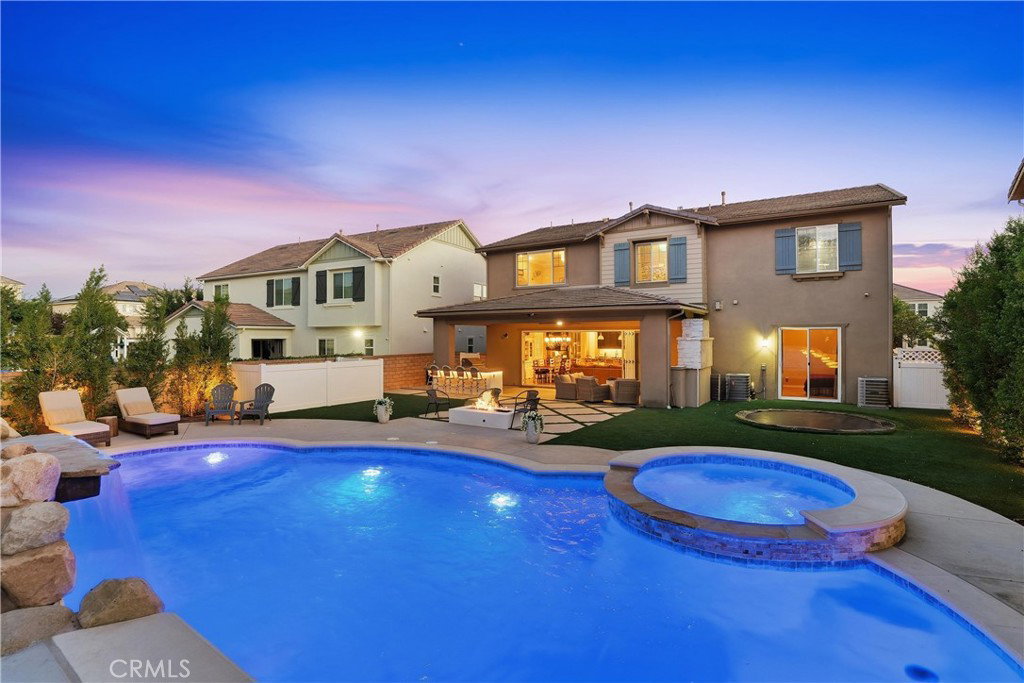
Welcome to this exceptional Next Gen home in the gated River Village community, perfectly situated on a cul-de-sac and thoughtfully designed for comfortable everyday living and impressive entertaining! Step inside and you’re welcomed by wood-look tile flooring and a spacious, well-designed floor plan. The lower level features a private Next Gen suite offering exceptional versatility for extended family, guests, or multi-generational living. This private space includes its own entrance, a comfortable living area with kitchenette, dedicated laundry area, a bonus room ideal for a home office or flex space, a full bathroom with dual sinks, and a generously sized bedroom with a walk-in closet. The suite also enjoys direct access to the separate single-car garage for added convenience and privacy. The heart of the main home is the expansive open-concept kitchen, featuring an oversized center island with bar seating, abundant cabinetry, stainless steel appliances, and a large pantry. The kitchen flows seamlessly into the dining and living areas, where abundant natural light, dual chandeliers, a ceiling fan, and a fireplace create a warm and inviting atmosphere. Accordion doors open completely to the backyard, effortlessly extending the living space outdoors and creating the indoor-outdoor lifestyle Southern California is known for. Upstairs, a spacious loft provides another flexible gathering space perfect for a playroom, or additional lounge area. The impressive primary suite features elegant crown molding and a beautifully appointed ensuite bathroom with dual sinks, a dedicated vanity area, an oversized soaking tub, separate walk-in shower, and a stunning walk-in closet complete with custom built-ins. Four additional guest bedrooms are located upstairs, including one with its own private ensuite bathroom. An additional guest bathroom features dual sinks and a shower/tub combination, while the oversized upstairs laundry room offers a utility sink, folding station, and extensive cabinetry for added storage and functionality. Step outside and discover a true entertainer’s dream. The resort-style backyard is highlighted by a stunning pool and spa with a slide, a built-in BBQ station with bar seating and refrigerator, and a covered patio area featuring a ceiling fan and beautiful stone fireplace. Offering an outstanding combination of space, versatility, luxury, and indoor-outdoor living, this truly special property will be a wonderful place to call HOME!
Based on information from CRISNet MLS as of . All data, including all measurements and calculations of area, is obtained from various sources and has not been, and will not be, verified by broker or MLS. All information should be independently reviewed and verified for accuracy. Properties may or may not be listed by the office/agent presenting the information. The listing broker's offer of compensation is made only to participants of the MLS where the listing is filed.

