




List Agent Marisela Handley () Realty Executives Homes; CoList ()
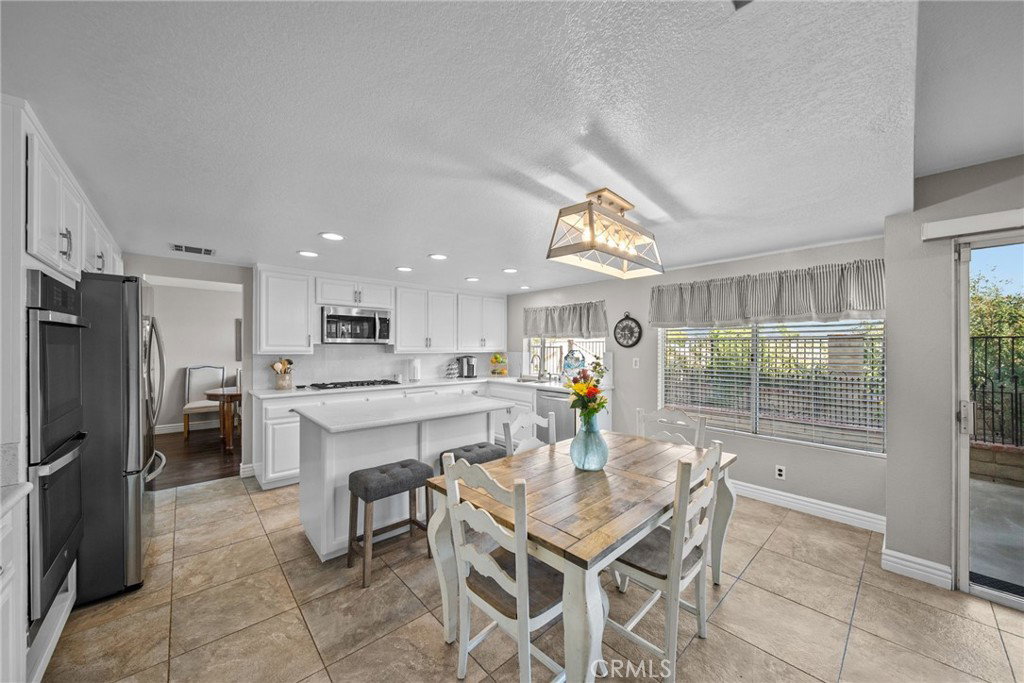
Beautiful 4 bedroom, 3 bath home perched on a desirable corner lot with incredible views from nearly every window! The light filled interior features neutral paint, beautiful hardwood flooring downstairs, recessed lighting, ceiling fans, built-ins, and a cozy wood-burning fireplace. A double-door entry bedroom and full bath downstairs with a walk-in shower and new quartz countertop offer flexibility for guests, a home office, or multigenerational living. The bright kitchen is filled with natural light from a charming garden window and features quartz countertops, newer stainless steel appliances, a double oven, and 5-burner cooktop. Upstairs, the spacious primary en-suite offers a soaking tub, separate walk-in shower, dual sinks, and walk-in closet, along with generously sized secondary bedrooms and an extra-large hall bathroom. Additional highlights include a 3-car direct-access side-by-side garage with plenty of storage and a drought-tolerant backyard designed for easy outdoor living. Relax, dine al fresco, and take in the beautiful surrounding views! Conveniently located near neighborhood parks, scenic hills, and walking trails.
Based on information from CRISNet MLS as of . All data, including all measurements and calculations of area, is obtained from various sources and has not been, and will not be, verified by broker or MLS. All information should be independently reviewed and verified for accuracy. Properties may or may not be listed by the office/agent presenting the information. The listing broker's offer of compensation is made only to participants of the MLS where the listing is filed.

/t.realgeeks.media/resize/300x/https://u.realgeeks.media/santaclaritahomes%252Fnew-logo.jpg)