




List Agent Errol Valladares () 661-284-5054 RE/MAX of Santa Clarita; CoList ()
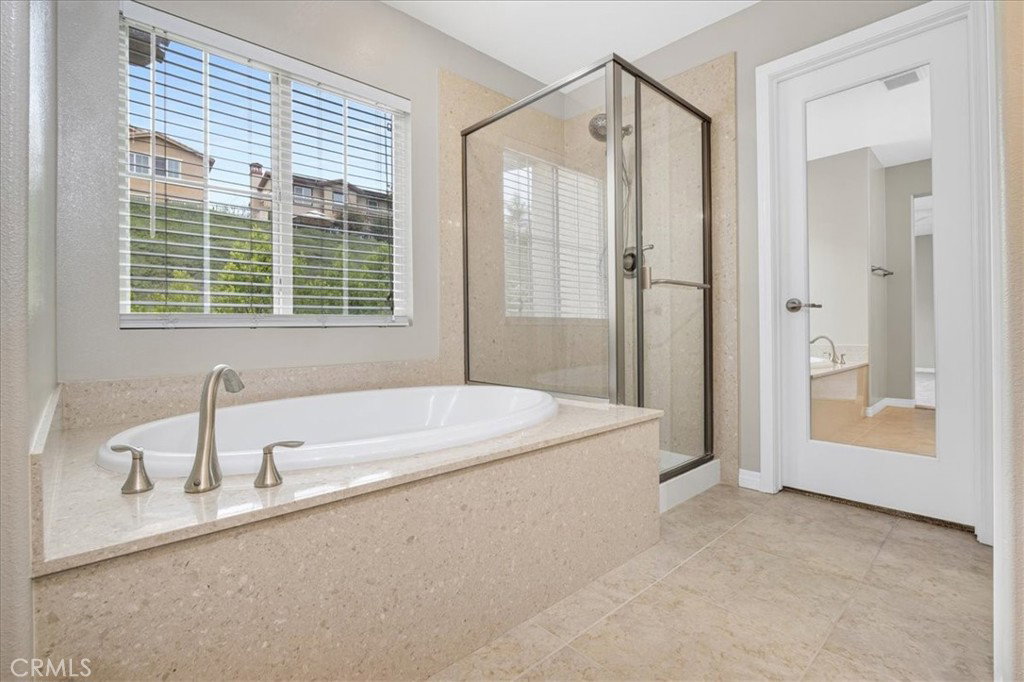
WEST HILLS VALENCIA - Wonderful Castillo residence in the desirable West Hills community of Valencia. Situated behind a private gated entrance and positioned near the end of a cul-de-sac, this home offers both privacy and convenience. The spacious floor plan features a formal living room, dining area, and family room with fireplace. The open-concept kitchen includes a center island, granite countertops, stainless steel appliances, corner pantry. There is a convenient powder room. Upstairs you’ll find four bedrooms, including a generous primary suite with a private bathroom featuring dual sinks and an oval tub and separate shower. The front secondary bedroom offers some views and a charming faux balcony. A convenient upstairs laundry room adds everyday ease with front load washer/dryer included. Designer SHAW Elevated II 100% ANSO High performance carpeting installed May 1, 2026, freshly painted interior with designer paint & colors, ceramic tile flooring downstairs and in all bathrooms, plus granite-style bathroom countertops. Enjoy the beautifully landscaped backyard including lush trees/bushes for added privacy and a large patio area, included gazebo, and grassy area — perfect for relaxing or entertaining. Stainless steel refrigerator, full-size front loader washer, and dryer are included. The inviting front exterior features a large covered porch with rock accents. Residents enjoy access to West Creek HOA amenities including two resort-style pool areas, community room, and more. Gate guarded community.
Based on information from CRISNet MLS as of . All data, including all measurements and calculations of area, is obtained from various sources and has not been, and will not be, verified by broker or MLS. All information should be independently reviewed and verified for accuracy. Properties may or may not be listed by the office/agent presenting the information. The listing broker's offer of compensation is made only to participants of the MLS where the listing is filed.

/t.realgeeks.media/resize/300x/https://u.realgeeks.media/santaclaritahomes%252Fnew-logo.jpg)