




List Agent Neal Weichel () 661-284-5080 RE/MAX of Santa Clarita; CoList ()
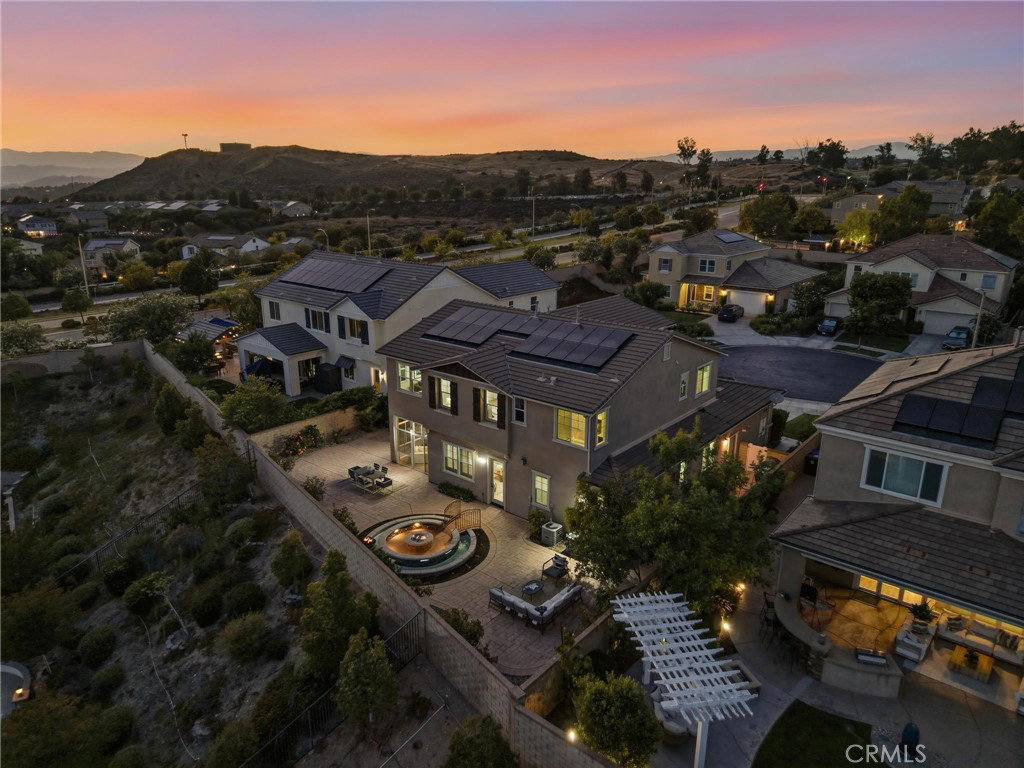
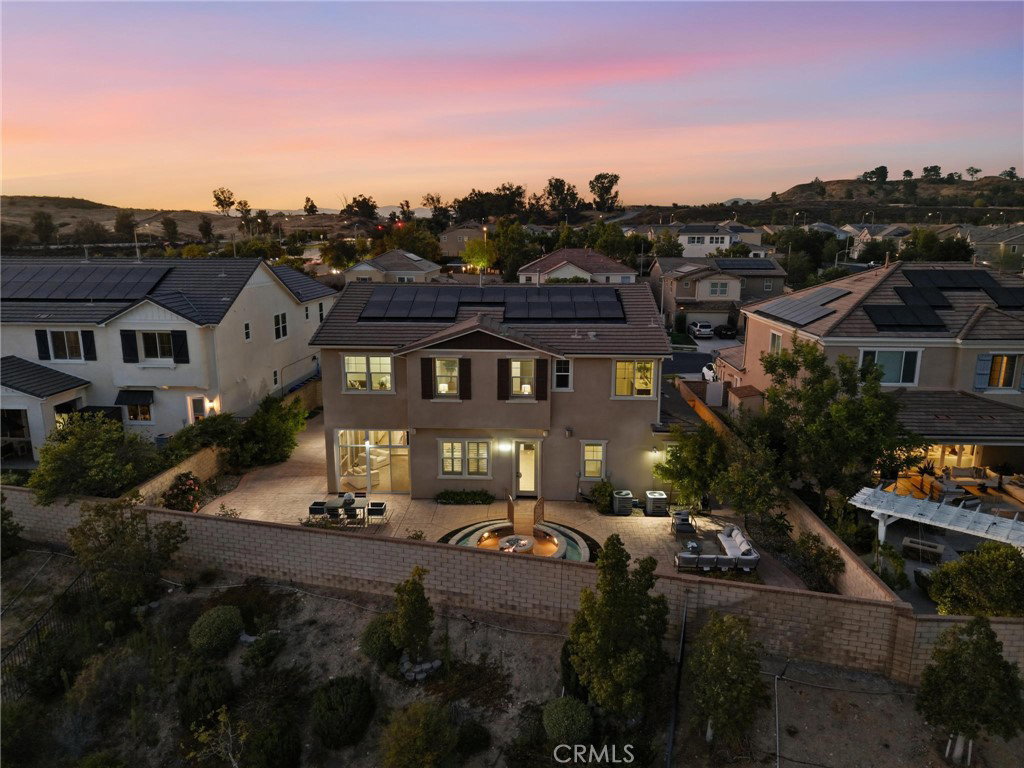
Of all the newer planned communities in Santa Clarita, "River Village” stands out with buyers looking for an upscale neighborhood with features rarely found. Gated, with community pools, parks, walking trails along the river and exceptional landscape. A central in-town location, close to award-winning schools, dining, shopping and freeways for commuters. 22384 Riverstream also offers a cul-de-sac location with views of the valley and one of the largest floorplans. With 4 spacious bedrooms upstairs PLUS a huge media room you really experience the feeling of "plenty of room". The primary alone has a retreat, double walk-in closets and panoramic views of the valley. Another bedroom upstairs comes with an ensuite attached bathroom. The media room features a full-size projection screen & projector, built-in surround sound system, blackout blinds and is sure to be your favorite place for movie night or the big game. Downstairs is an enormous kitchen/ family room with walk-in pantry, oversized island, stainless appliances and high-end pendant lighting. Additionally, there are two more bedrooms, one used as an office & the other with ensuite attached full bath. Perfect for those needing a full-sized private bed/bath downstairs. There is also another half bath for guests giving perfect functionality to the floorplan. The yard is private with stamped concrete hardscape, room for a pool, extra room on the side and a gorgeous fountain for ambiance. The builder option "California room" has been fully enclosed with windows to enjoy the outdoors with protection from the elements. Perfect for outdoor dining or viewing. The owned solar panel system brings the electric costs close to nothing! There is so much to love about both the home and location from neutral decor to a rare cul-de-sac location with views, put this on your list for sure!
Based on information from CRISNet MLS as of . All data, including all measurements and calculations of area, is obtained from various sources and has not been, and will not be, verified by broker or MLS. All information should be independently reviewed and verified for accuracy. Properties may or may not be listed by the office/agent presenting the information. The listing broker's offer of compensation is made only to participants of the MLS where the listing is filed.

/t.realgeeks.media/resize/300x/https://u.realgeeks.media/santaclaritahomes%252Fnew-logo.jpg)