




List Agent Brandon Mickalson () 661-414-4305 Equity Union; CoList ()
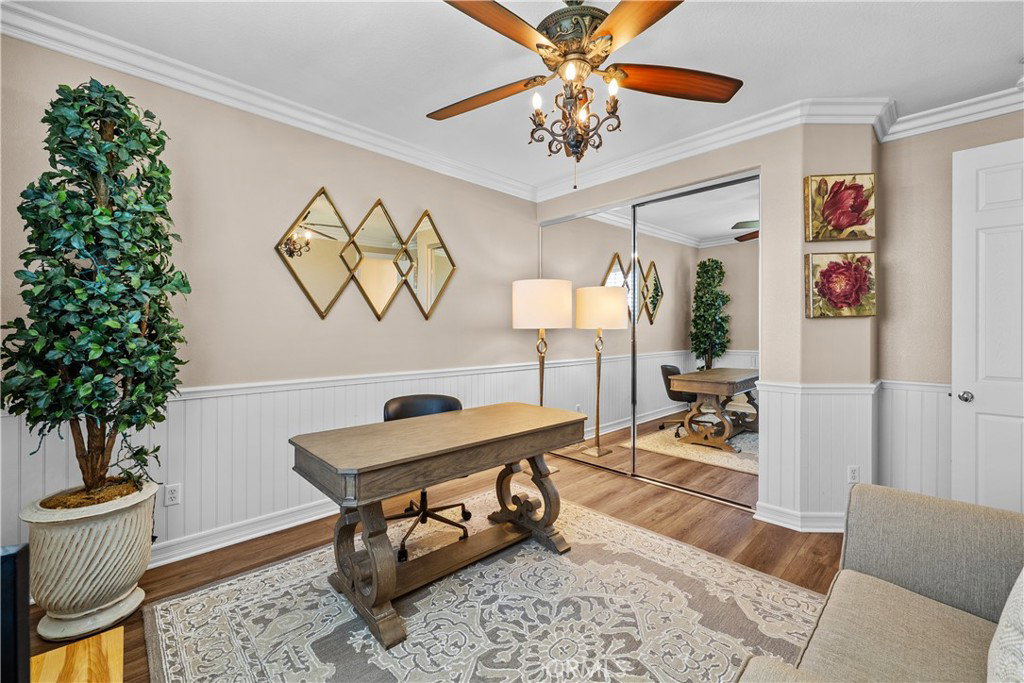
PRICE REDUCED 30K. HIGHLY UPDATED HOME WITH PANORAMIC CITY AND MOUNTAIN VIEWS!! Welcome to this beautifully upgraded 4-bedroom, 3-bathroom home with over 3,100 square feet of thoughtfully designed living space in one of Saugus’s most desirable neighborhoods. With fantastic curb appeal, FULLY PAID-OFF SOLAR, NO MELLO ROOS, and a low HOA, this home truly has it all. Step inside to discover an elegant wrought-iron staircase, newer lighting fixtures, newer wood-like laminate flooring throughout the upstairs, and crown molding throughout. The stunning designer kitchen, which opens to the family room, is the centerpiece of the home, showcasing light-colored cabinetry with gold hardware, granite countertops, stylish lighting fixtures, stainless steel appliances, and generous counter space. The versatile floor plan includes a full bedroom and bathroom downstairs, ideal for guests or multigenerational living. The spacious primary suite features a private retreat with a fireplace and direct access to a balcony where you can enjoy incredible views and unforgettable sunsets. The beautifully redesigned primary bathroom offers oversized porcelain tile, a glass shower enclosure, a jetted tub, and elegant finishes throughout. Both additional bathrooms have also been recently remodeled with quartz countertops, gold fixtures, and modern lighting. Outside, the wraparound backyard provides plenty of space for entertaining, relaxing, or simply taking in the spectacular views. Located within walking distance to shopping, dining, parks, and highly regarded schools, this exceptional home combines luxury, comfort, energy efficiency, and an outstanding location, making it a rare opportunity you won’t want to miss.
Based on information from CRISNet MLS as of . All data, including all measurements and calculations of area, is obtained from various sources and has not been, and will not be, verified by broker or MLS. All information should be independently reviewed and verified for accuracy. Properties may or may not be listed by the office/agent presenting the information. The listing broker's offer of compensation is made only to participants of the MLS where the listing is filed.

/t.realgeeks.media/resize/300x/https://u.realgeeks.media/santaclaritahomes%252Fnew-logo.jpg)