


List Agent Steven Lieberman () 6618107290 JohnHart Real Estate; CoList ()
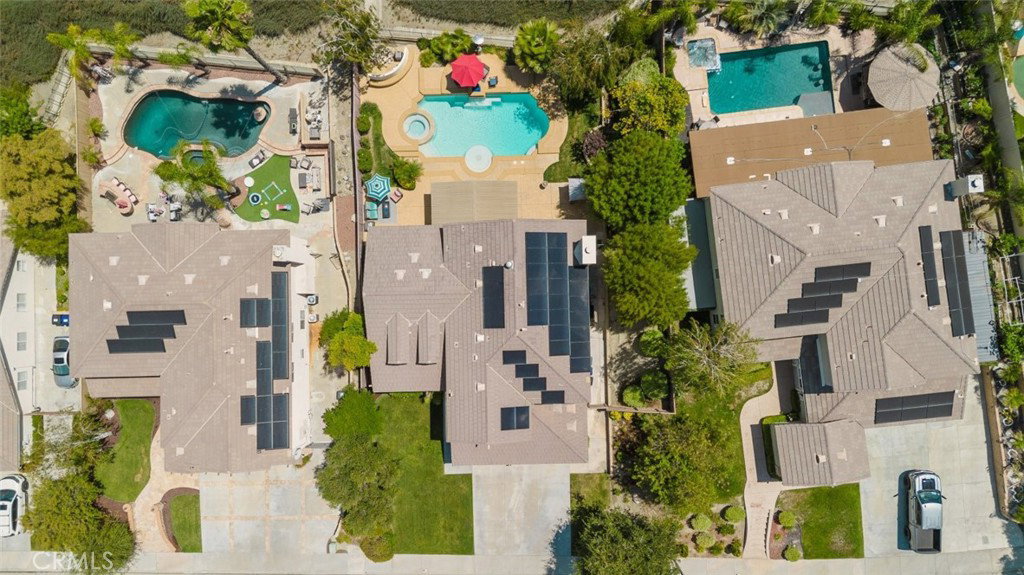
Welcome to 26352 Cardinal Drive, Santa Clarita. Located in a desirable Canyon Country neighborhood, this beautifully maintained two-story home offers 5 bedrooms, 3 bathrooms, and approximately 2,838 square feet of comfortable living space. The thoughtfully designed floor plan features soaring ceilings, abundant natural light, elegant formal living and dining areas, and spacious gathering spaces ideal for both everyday living and entertaining. The well-appointed kitchen opens seamlessly to the family room and overlooks the resort-style backyard, creating the perfect setting for indoor and outdoor living. Upstairs, generously sized bedrooms provide comfort and privacy, while the primary suite offers a relaxing retreat. The private backyard is designed for enjoyment and entertaining, featuring a sparkling pool, soothing spa, and covered patio with ceiling fans. Beautiful landscaping and hillside views create a peaceful outdoor setting to enjoy throughout the year. Additional highlights include solar, a 3-car attached garage, and a well-maintained lot. HOA amenities include common area maintenance and access to a private neighborhood park. Conveniently located near shopping, dining, schools, and commuter routes, this exceptional property offers the perfect combination of space, comfort, and lifestyle.
Based on information from CRISNet MLS as of . All data, including all measurements and calculations of area, is obtained from various sources and has not been, and will not be, verified by broker or MLS. All information should be independently reviewed and verified for accuracy. Properties may or may not be listed by the office/agent presenting the information. The listing broker's offer of compensation is made only to participants of the MLS where the listing is filed.

/t.realgeeks.media/resize/300x/https://u.realgeeks.media/santaclaritahomes%252Fnew-logo.jpg)