




List Agent Tami Cicerello () RE/MAX of Santa Clarita; CoList ()
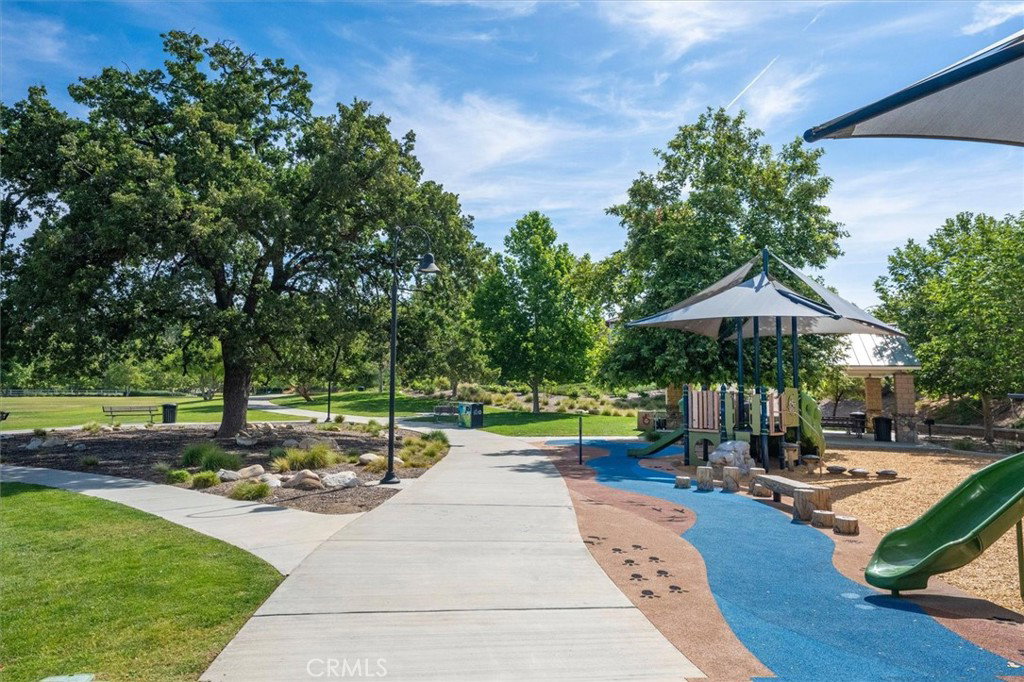
This townhome is not only warrantable, but it's FHA and VA approved!! Located in the highly desirable gated River Village community this end unit with only 1 common wall is an incredibly spacious tri-level home boasts 5 bedrooms and 4 bathrooms, 2,624 sq ft of living space, and dual primary suite options. The first level includes a 2-car attached garage with direct access to the main home and the first-floor suite. The first-floor suite offers its own private entrance, in-unit washer & dryer, accessible full bath, and direct outdoor backyard access. Ascend to the second floor, where you’ll be greeted by an inviting open-concept living space featuring the kitchen, dining area, and living room, along with a private balcony. The kitchen features granite countertops, a large island with seating, stainless steel appliances with refrigerator included, and ample cabinet space. A spacious bedroom and full bathroom complete the second level. The third floor features a laundry room with washer & dryer included, as well as the primary suite with a large walk-in closet and en-suite bathroom offering dual sinks, a soaking tub, and separate shower. Two additional bedrooms and a full shared bathroom complete this level. The backyard is thoughtfully designed with a stamped concrete patio, artificial turf, and low-maintenance landscaping. As a resident of River Village, you’ll enjoy exceptional amenities, including a refreshing pool, spa, playground, clubhouse, BBQ, and picnic area. Conveniently located in the heart of Santa Clarita with easy access to shopping, dining, parks, and more!
Based on information from CRISNet MLS as of . All data, including all measurements and calculations of area, is obtained from various sources and has not been, and will not be, verified by broker or MLS. All information should be independently reviewed and verified for accuracy. Properties may or may not be listed by the office/agent presenting the information. The listing broker's offer of compensation is made only to participants of the MLS where the listing is filed.

/t.realgeeks.media/resize/300x/https://u.realgeeks.media/santaclaritahomes%252Fnew-logo.jpg)