






List Agent Brian Palmer () 661-212-3938 RE/MAX Gateway; CoList ()
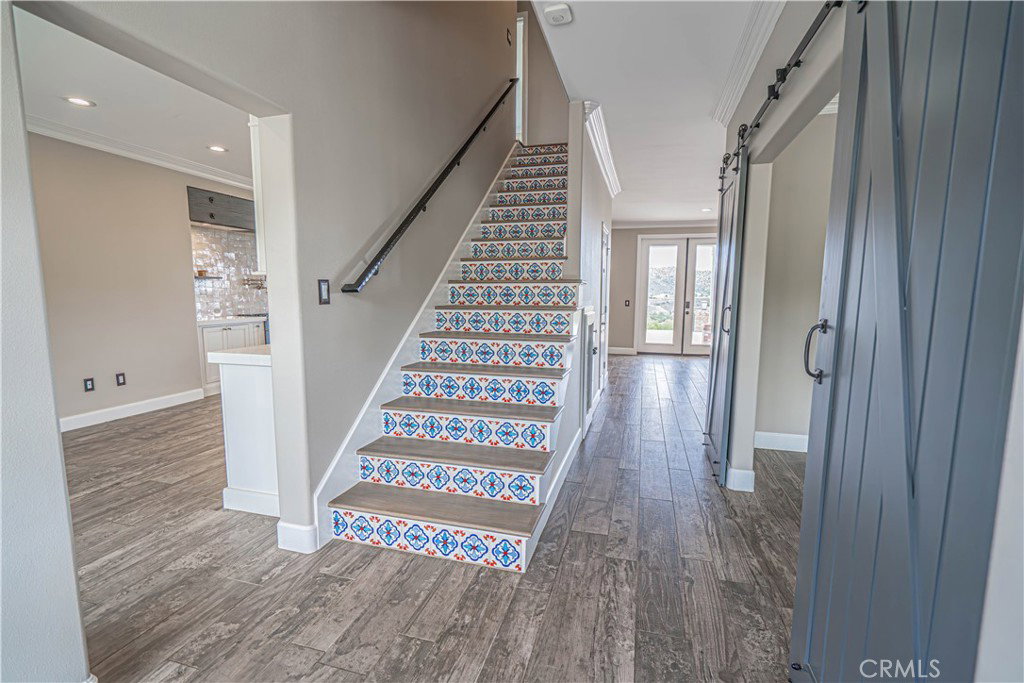
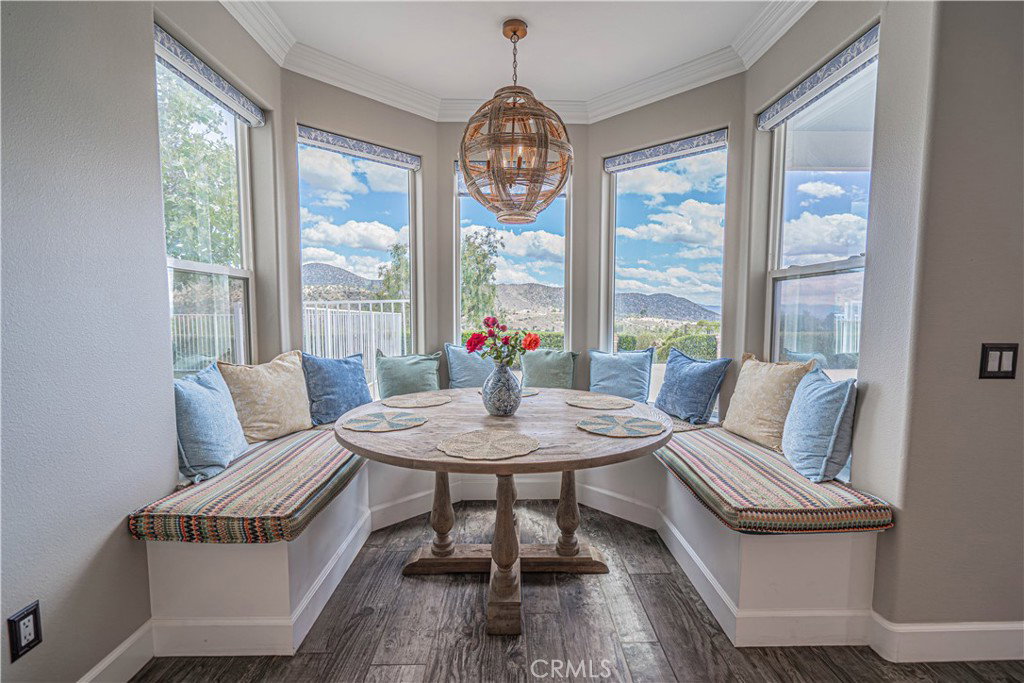
This beautifully remodeled and upgraded Agua Dulce Estate sits on a fully fenced and automatic gated 5-acre lot that includes a 1,500 sq ft shop, offering incredible valley views, sweeping sunsets, and total privacy surrounded by pepper trees, with vacant lot open space directly across the street. Connected to the Sierra Colony Mutual Water District, the move-in-ready home features Daltile flooring throughout, fresh interior paint, recessed lighting, ceiling fans, a gas fireplace, and three central AC units. A flexible office/formal dining/5th bedroom, Nest thermostat, and ceiling speakers in the living room, kitchen, and garage add modern convenience, while the gourmet kitchen boasts quartz countertops, a handmade Zellige tile backsplash, Sub-Zero refrigerator, La Cornue range, microwave drawer, farmhouse sink, walk-in pantry, undercabinet lighting, and extensive storage including a breakfast bar. The spacious primary suite includes tray ceilings, a fireplace, his-and-hers walk-in closets, and a luxurious remodeled bathroom with Mr. Steam steam shower, custom walnut vanity, and a freestanding huge soaker bathtub looking out double doors to a deck with amazing views. All bathrooms are fully updated with high-end Toto toilets, and a Jack-and-Jill bathroom features a rain shower. The three-car garage has epoxy flooring and can easily convert to a downstairs Primary bedroom with existing water and septic lines in place, allowing the home to function as a 6-bedroom. Outside, enjoy a resort-style Pebble Tech pool with Baja shelf, extra-deep end, new Pentair heater, and solar cover, plus large patios featuring a fully equipped outdoor kitchen with Lynx barbecue, warming drawer, flat top, and Sub-Zero fridge. Additional highlights include the shop’s 700 sq ft mezzanine and 200-amp service, horse arena, fenced dog run, fruit trees, wisteria arbor, low-maintenance landscaping with drip irrigation, two 500-gallon propane tanks, upgraded 400-amp electrical, and Starlink. This is a true entertainer’s paradise in a serene setting with tons of parking and luxury improvements throughout.
Based on information from CRISNet MLS as of . All data, including all measurements and calculations of area, is obtained from various sources and has not been, and will not be, verified by broker or MLS. All information should be independently reviewed and verified for accuracy. Properties may or may not be listed by the office/agent presenting the information. The listing broker's offer of compensation is made only to participants of the MLS where the listing is filed.

/t.realgeeks.media/resize/300x/https://u.realgeeks.media/santaclaritahomes%252Fnew-logo.jpg)