




List Agent Mary Jane Spangenberg () Equity Union; CoList ()
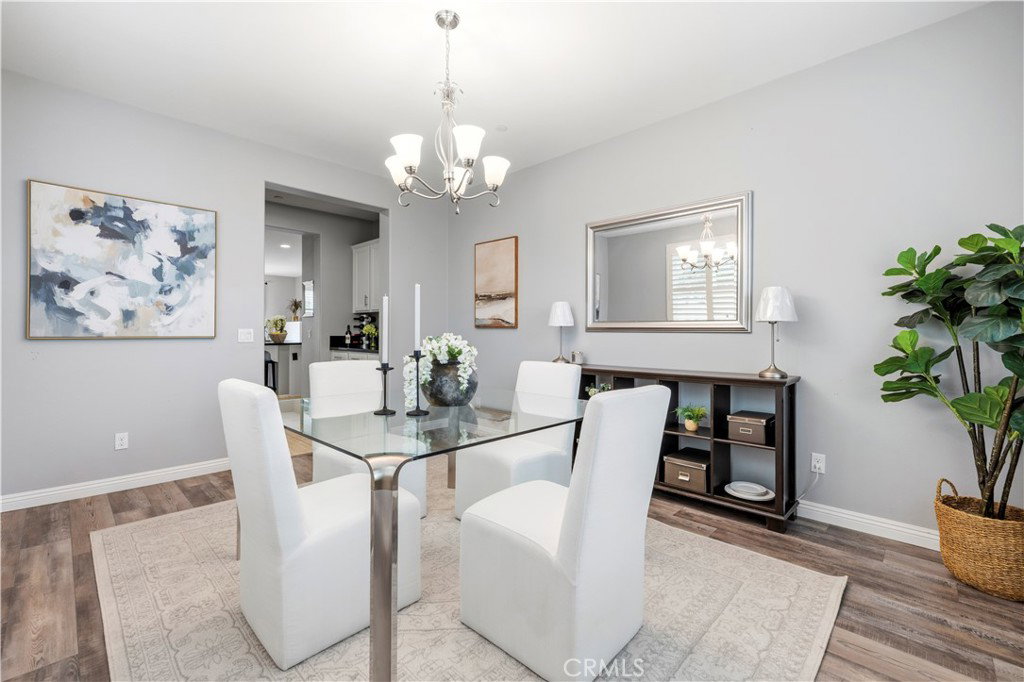
Located in the gated community of West Hills, this beautifully updated 4-bedroom, 3.5-bathroom home offers a perfect blend of privacy and luxury living. The open-concept interior features custom tile and wood flooring throughout with plenty of natural lighting. At the heart of the home is a custom kitchen with white cabinetry and an eat-in island that opens directly to the spacious family room with a fireplace, as well as the dining area and outdoor living space. The formal dining room and butler’s pantry offer ample space for entertaining. A full downstairs bedroom and bathroom with private backyard access provides an ideal setup for guests or multi-generational living, while a separate half bath serves the main house. Upstairs, a versatile open loft offers flexible space for lounging or working with two secondary bedrooms and a dual-sink bathroom. The primary suite serves as a quiet retreat, showcasing panoramic hillside views, a walk-in closet, a soaking tub, and a sit-down vanity. Practical features include a dedicated second-floor laundry room with a sink, a 3-car garage, and a solar system. Outside, the property backs to an unobstructed wrap-around view with no rear neighbors, offering exceptional privacy. Residents enjoy access to premium community amenities, including scenic trails, parks, three pools, shopping, and dining, all within walking distance to West Creek Academy and Rio Norte.
Based on information from CRISNet MLS as of . All data, including all measurements and calculations of area, is obtained from various sources and has not been, and will not be, verified by broker or MLS. All information should be independently reviewed and verified for accuracy. Properties may or may not be listed by the office/agent presenting the information. The listing broker's offer of compensation is made only to participants of the MLS where the listing is filed.

/t.realgeeks.media/resize/300x/https://u.realgeeks.media/santaclaritahomes%252Fnew-logo.jpg)