




List Agent Danielle Nieves () 818-635-5102 Keller Williams VIP Properties; CoList ()
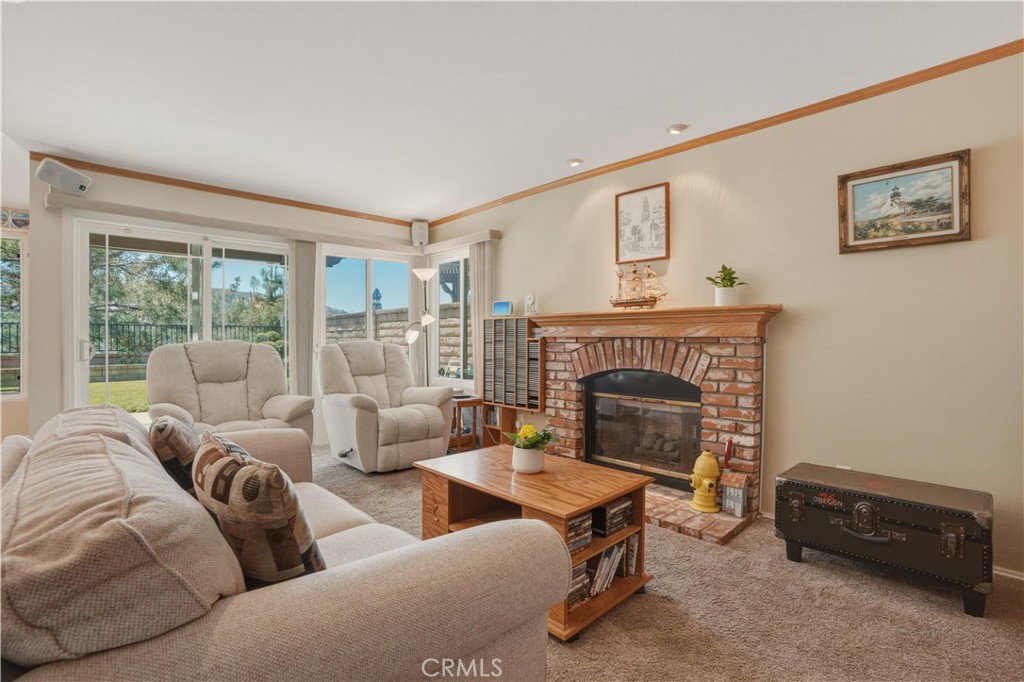
Welcome to this beautiful Plum Canyon 2-story home located on a cul-de-sac! No HOA and No Mello-Roos! The beautifully landscaped front yard has manicured landscaping, outdoor lighting and driveway with pavers. As you enter the double doors, you are greeted with an abundance of natural light in the formal living room with cathedral ceilings and engineered wood flooring. The living room opens to the formal dining room with a beautiful view of the rose garden in the backyard. The remodeled kitchen features recessed lighting, newer stainless-steel appliances, granite countertops, gas range with overhead microwave and eating area with ceiling fan that looks out to the backyard. The adjacent carpeted family room features a brick fireplace with mantel and sliding door to the backyard. There is direct garage access from the first floor where you find an abundance of cabinets for storage and laundry in the garage. There is an updated half-bath on the first floor. Upstairs, you’ll find four well-appointed bedrooms and a hall bathroom. The carpeted primary en-suite features 2 large closets with built-ins, ceiling fan and remodeled bathroom featuring dual vanities and a walk-in shower. Downstairs, step outside to a private backyard oasis featuring mountain views! This is a great backyard to entertain family and friends featuring a patio with pergola, manicured grass area, rose bushes and mature trees! Other updates include: HVAC (2022), Water Heater (2024), Copper main line, driveway pavers, whole house fan, central vacuum system, all appliances (2023). Just a short distance to parks, restaurants, shopping, schools and more!
Based on information from CRISNet MLS as of . All data, including all measurements and calculations of area, is obtained from various sources and has not been, and will not be, verified by broker or MLS. All information should be independently reviewed and verified for accuracy. Properties may or may not be listed by the office/agent presenting the information. The listing broker's offer of compensation is made only to participants of the MLS where the listing is filed.

/t.realgeeks.media/resize/300x/https://u.realgeeks.media/santaclaritahomes%252Fnew-logo.jpg)