




List Agent Michelle Dubner () 661-219-5517 Equity Union; CoList ()
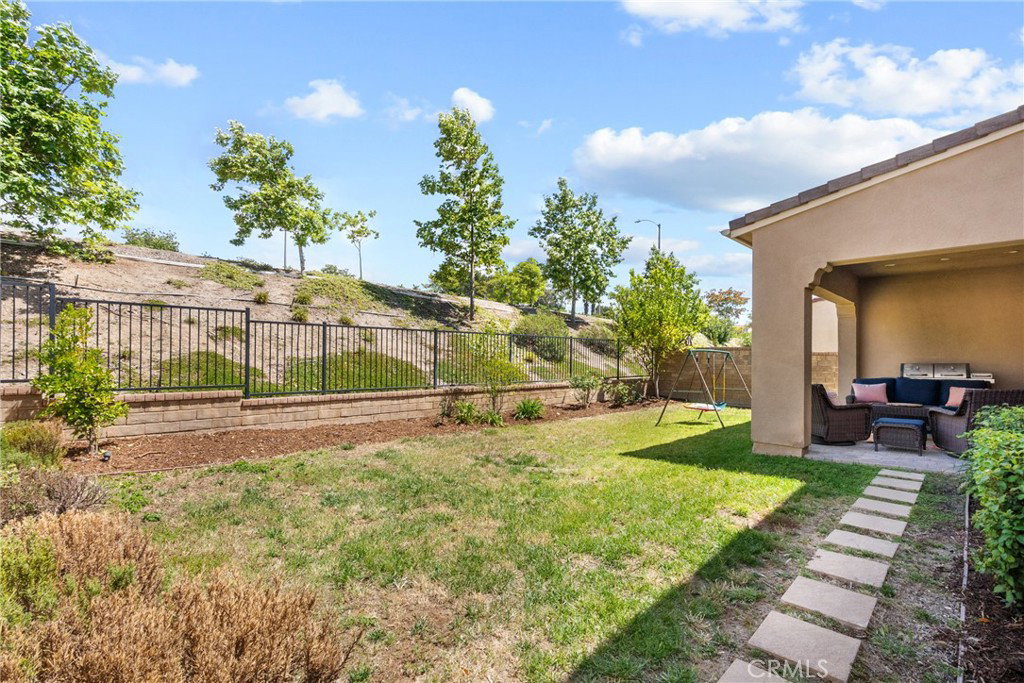
Welcome to this beautifully designed 5-bedroom, 3.5-bathroom home offering 3,589 square feet of spacious living inside a desirable gated community. With a thoughtful floor plan, generous living spaces, and a 3-car garage, this home was designed for both comfortable everyday living and effortless entertaining. The main level features a full bedroom and full bathroom downstairs, ideal for guests, extended family, or a private home office, along with an additional guest powder room. The open-concept kitchen flows seamlessly into the family room, creating a warm and connected space for gathering. Large windows bring in natural light and overlook the backyard and peaceful hillside beyond, while the oversized walk-in pantry offers the kind of storage buyers are always looking for. The spacious dining area is ready for everything from casual dinners to holiday gatherings, and the trifold sliding glass door creates an easy indoor-outdoor flow to the covered patio — perfect for morning coffee, relaxing evenings, or entertaining with family and friends. Upstairs, the enormous loft offers incredible flexibility for a second living area, media room, playroom, office, or gym. The primary suite feels like a retreat with a massive walk-in closet, soaking tub, oversized shower, and dual vanities designed for both comfort and functionality. Four additional upstairs bedrooms provide plenty of room to spread out and make the space your own. Beyond the home itself, the gated community offers resort-style amenities including a clubhouse, pool, spa, sports courts, dog park, and scenic walking trails. With modern features, spacious living, and a location that offers both privacy and connection, this home is ready to welcome its next chapter.
Based on information from CRISNet MLS as of . All data, including all measurements and calculations of area, is obtained from various sources and has not been, and will not be, verified by broker or MLS. All information should be independently reviewed and verified for accuracy. Properties may or may not be listed by the office/agent presenting the information. The listing broker's offer of compensation is made only to participants of the MLS where the listing is filed.

/t.realgeeks.media/resize/300x/https://u.realgeeks.media/santaclaritahomes%252Fnew-logo.jpg)