




List Agent Farris Tarazi () Real Brokerage Technologies, Inc.; CoList ()
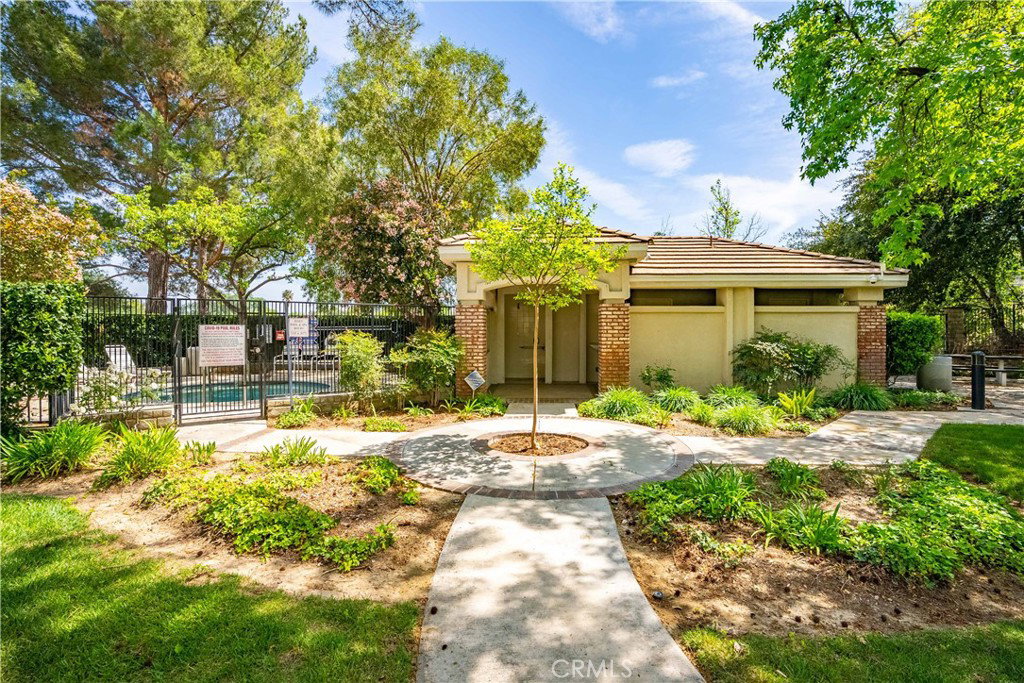
***LIVE BEAUTIFULLY*** Welcome to an incredible opportunity to own a beautifully upgraded home in the highly desirable, gated Stratford Collection within Valencia Summit—one of the most sought-after communities in the Santa Clarita Valley! This spacious 1,850 sq ft townhome features an open and airy floorplan with soaring vaulted ceilings and an abundance of windows that fill the home with natural light. The inviting living room offers a cozy fireplace and flows seamlessly into a formal dining area with direct access to your private backyard patio—perfect for entertaining. The main level also includes a convenient half bath and an indoor laundry room. The kitchen has been thoughtfully upgraded with KitchenAid appliances, recessed lighting, and stunning hardwood flooring that now extends throughout the entire home, replacing all previous carpet. Plantation shutters, modern ceiling fans in every room, and enhanced recessed lighting throughout both levels add style and functionality. This desirable floorplan now offers 4 bedrooms, including a fully converted loft that has been transformed into an additional bedroom with two added closets. The expansive primary suite boasts high ceilings, a private balcony, and a luxurious ensuite bathroom featuring dual sinks, elegant tile flooring, and a breathtaking skylight. The secondary upstairs bathroom also includes dual sinks and upgraded finishes, while the downstairs bathroom has been updated with a new vanity. Additional upgrades include added shelving in the garage and pantry, a custom-built storage room underneath the stairs, Toto toilets with bidets in all bathrooms, and a recently upgraded A/C unit for enhanced comfort. Step outside to your own private oasis—a generously sized backyard with a soothing above-ground spa, patio space for grilling, and room to relax or entertain. Parking is a breeze with a 2-car attached garage, driveway space, and ample guest parking nearby. Residents of Stratford Collection enjoy resort-style amenities including multiple pools and spas, BBQ areas, a recreation room, basketball and tennis courts, and access to scenic biking, hiking, and walking trails. Conveniently located near shopping, dining, top-rated schools, and with easy freeway access, this home truly has it all. Don’t miss this exceptional opportunity—this one won’t last!
Based on information from CRISNet MLS as of . All data, including all measurements and calculations of area, is obtained from various sources and has not been, and will not be, verified by broker or MLS. All information should be independently reviewed and verified for accuracy. Properties may or may not be listed by the office/agent presenting the information. The listing broker's offer of compensation is made only to participants of the MLS where the listing is filed.

/t.realgeeks.media/resize/300x/https://u.realgeeks.media/santaclaritahomes%252Fnew-logo.jpg)