




List Agent Xavier Franco () Luxury Collective; CoList ()
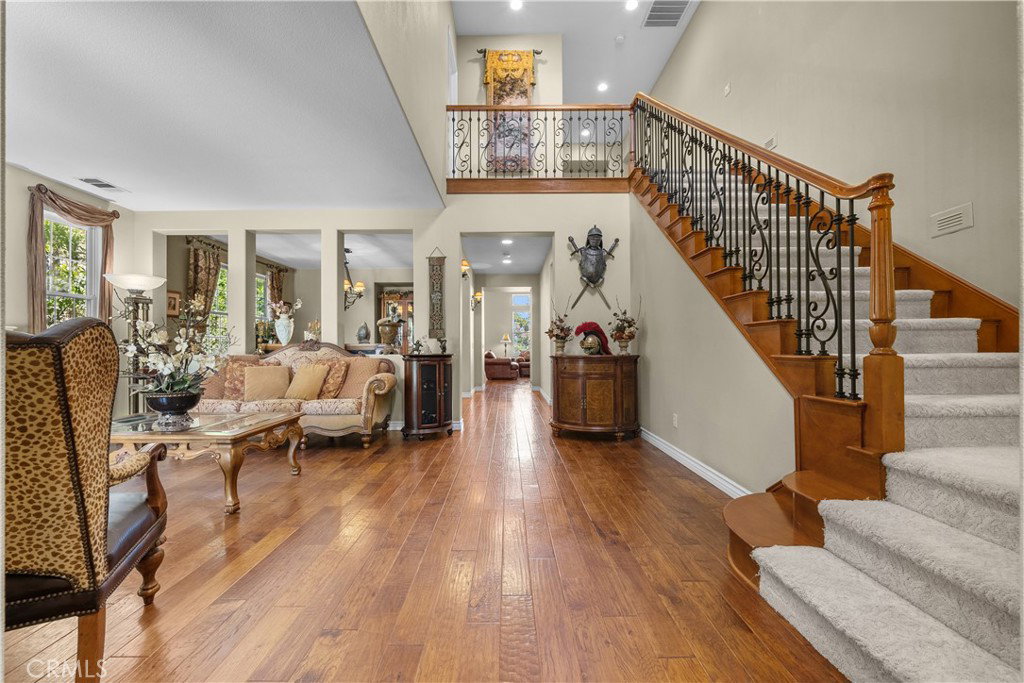
An elegant Westridge home offering breathtaking mountain vistas and panoramic valley views, backing directly onto the second hole of The Oaks Club at Valencia Golf Course. The resort-style backyard boasts lush landscaping, a fully-equipped outdoor kitchen with built-in BBQ and sink, and an oversized spa with a waterfall—perfect for relaxing or entertaining in a private, scenic oasis. This highly desirable floor plan offers dual primary suites on each level, providing flexibility and privacy. The main-level suite boasts a generous walk-in closet and a spa-inspired bath with dual vanities, a soaking tub, and a separate shower. The large upper-level junior suite features a walk-in closet and an ensuite bathroom. Additionally, two spacious upstairs rooms are connected by a well-sized Jack and Jill bathroom, offering both convenience and privacy. Inside, soaring ceilings, abundant natural light, and rich wood flooring create an open, elegant atmosphere. The formal living and dining areas flow seamlessly together, enhancing the home’s graceful and expansive feel. The chef’s kitchen features custom cabinetry, luxurious granite countertops, a large center island, and premium appliances, overlooking the spacious family room with a cozy fireplace. Additional highlights include a 3-car tandem garage, low HOA, no Mello-Roos, and access to Westridge amenities—pools, clubhouse, tennis courts, parks, and more. All conveniently located in Valencia, near top schools, shopping, and dining. A rare combination of luxury, privacy, and unforgettable views!
Based on information from CRISNet MLS as of . All data, including all measurements and calculations of area, is obtained from various sources and has not been, and will not be, verified by broker or MLS. All information should be independently reviewed and verified for accuracy. Properties may or may not be listed by the office/agent presenting the information. The listing broker's offer of compensation is made only to participants of the MLS where the listing is filed.

/t.realgeeks.media/resize/300x/https://u.realgeeks.media/santaclaritahomes%252Fnew-logo.jpg)