




List Agent Teri Gordon () 661-917-3547 Teri Gordon Real Estate; CoList ()
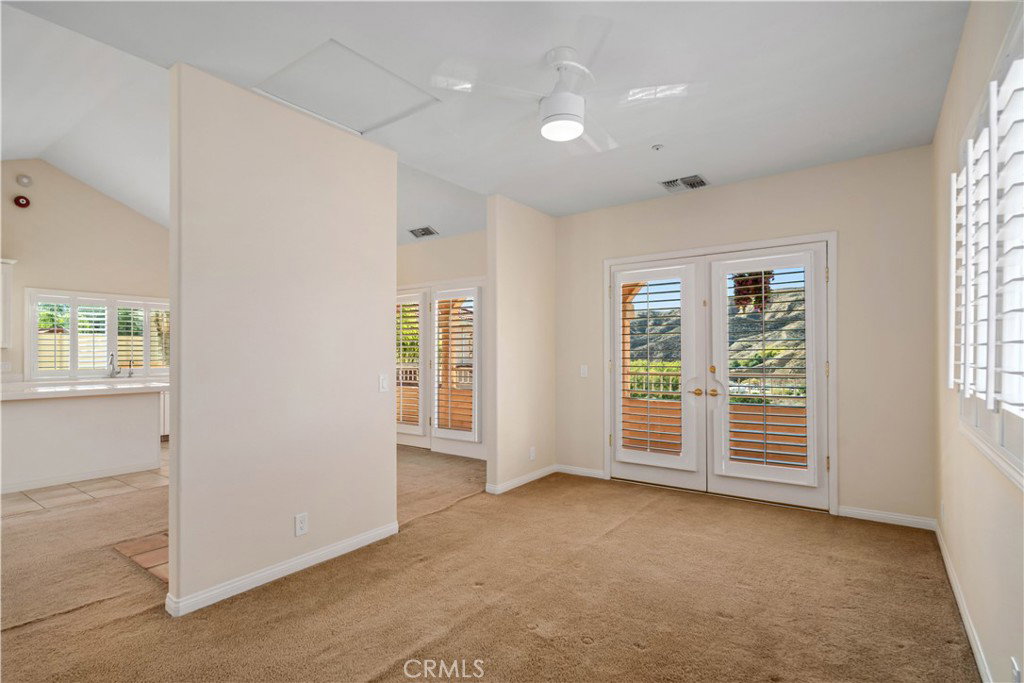
Discover unmatched tranquility and sweeping mountain vistas from this custom Mediterranean estate, perfectly set on six plush acres in historic San Francisquito Canyon. Built in 1994, this 3,151 sq. ft. villa offers 3 bedrooms, 2.5 baths, and a versatile bonus room. A grand double-door entry welcomes you past lighted fountains into a foyer with vaulted ceilings and authentic Saltillo tile floors throughout the main level. The living and dining rooms center around a Spanish-tiled wood burning fireplace, framed by windows and French doors that open to the front patio and breathtaking views. The chef's kitchen features cobalt blue Italian tile, a butcher block island, and a walk-in pantry, while the adjoining family room offers a wood stove and views of the pool. The main level also includes two bedrooms, 1.5 baths, a bonus room, and a laundry area. Upstairs, the primary suite is a private retreat with vaulted ceilings, panoramic views, a private deck, and a spa-inspired bath with Jacuzzi tub, large shower, and dual vanities. Step outside to an entertainer's paradise featuring a 20' x 40' heated pool and spa, built-in BBQ, and expansive patios perfect for relaxing or entertaining. The lower acreage offers open meadows ideal for horses, barns, storage, or stables. Above the oversized 3-car garage -with 9'+ ceilings, 220V power, sink, and automatic openers - is a fully permitted 650+ sq. ft. guest house featuring vaulted ceilings, a kitchen, wood stove, large bedroom, 3/4 bath, and private deck with panoramic views. An elevator provides wheelchair access, perfect for guests or extended family. Enjoy ultimate privacy where deer graze at dusk and peace surrounds you. A true blend of Mediterranean charm and Santa Clarita serenity - this one-of-a-kind estate must be seen to be believed.
Based on information from CRISNet MLS as of . All data, including all measurements and calculations of area, is obtained from various sources and has not been, and will not be, verified by broker or MLS. All information should be independently reviewed and verified for accuracy. Properties may or may not be listed by the office/agent presenting the information. The listing broker's offer of compensation is made only to participants of the MLS where the listing is filed.

/t.realgeeks.media/resize/300x/https://u.realgeeks.media/santaclaritahomes%252Fnew-logo.jpg)