




List Agent KIMBERLY YBARRA () NEST REAL ESTATE; CoList ()
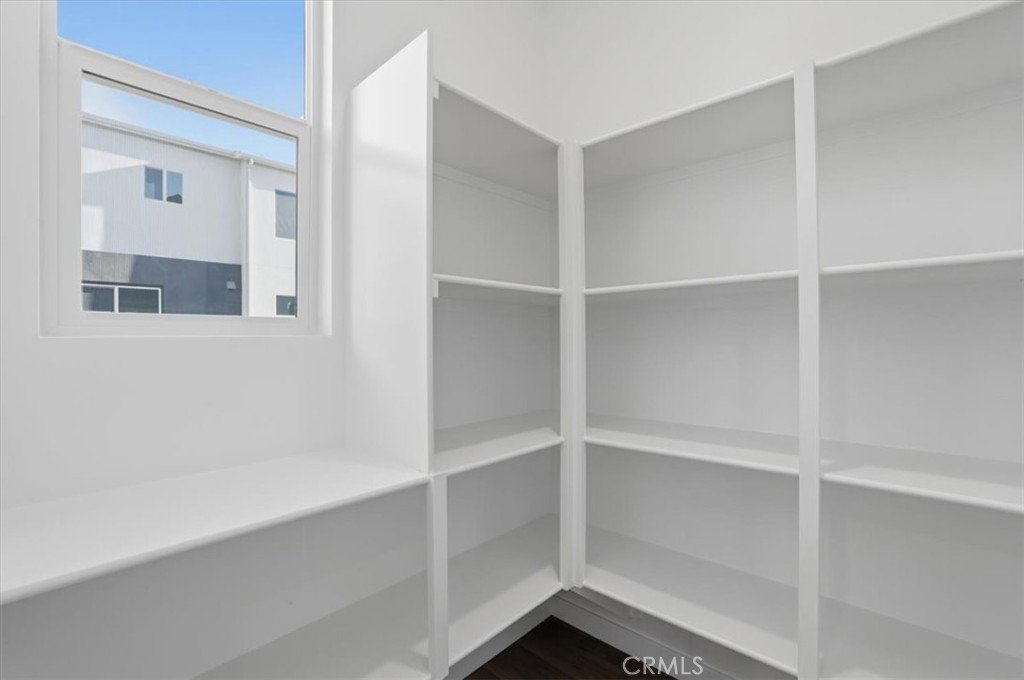
MOVE-IN BEFORE THANKSGIVING AT IRIS BY KB HOME IN VALENCIA! LARGE PRIVATE COURTYARD WITH 5-FT PRIVACY FENCING • ENTRY-LEVEL BEDROOM & FULL BATH • OPEN-CONCEPT LIVING • FLEXIBLE 4-BEDROOM DESIGN Welcome to 27323 Seven Oaks Lane, located in Iris by KB Home in Valencia’s FivePoint community. This move-in-ready home offers a versatile three-story layout designed for modern living, with the opportunity to be settled in before Thanksgiving. The entry level features a spacious private courtyard with 5-foot privacy fencing, plus a bedroom and full bathroom with a walk-in shower—ideal for guests, extended family, a home office, or multi-generational living. The second floor is the heart of the home, featuring an open-concept kitchen with peninsula seating overlooking the great room, space for a dining area, a convenient powder room, and a generous walk-in pantry. Upstairs, the private primary suite includes a walk-in closet and an en suite bathroom with dual vanities, linen storage, and a walk-in shower. An additional secondary bedroom features its own en suite bathroom with a shower/tub combination, while the laundry room is conveniently located near the bedrooms. Enjoy the benefits of new construction, contemporary design, and the highly desirable Iris community by KB Home in Valencia. MOVE IN BEFORE THANKSGIVING — SCHEDULE YOUR TOUR TODAY!
Based on information from CRISNet MLS as of . All data, including all measurements and calculations of area, is obtained from various sources and has not been, and will not be, verified by broker or MLS. All information should be independently reviewed and verified for accuracy. Properties may or may not be listed by the office/agent presenting the information. The listing broker's offer of compensation is made only to participants of the MLS where the listing is filed.

/t.realgeeks.media/resize/300x/https://u.realgeeks.media/santaclaritahomes%252Fnew-logo.jpg)