




List Agent Grace Miranda () 818-570-1255 Keller Williams Realty World Media Center; CoList ()
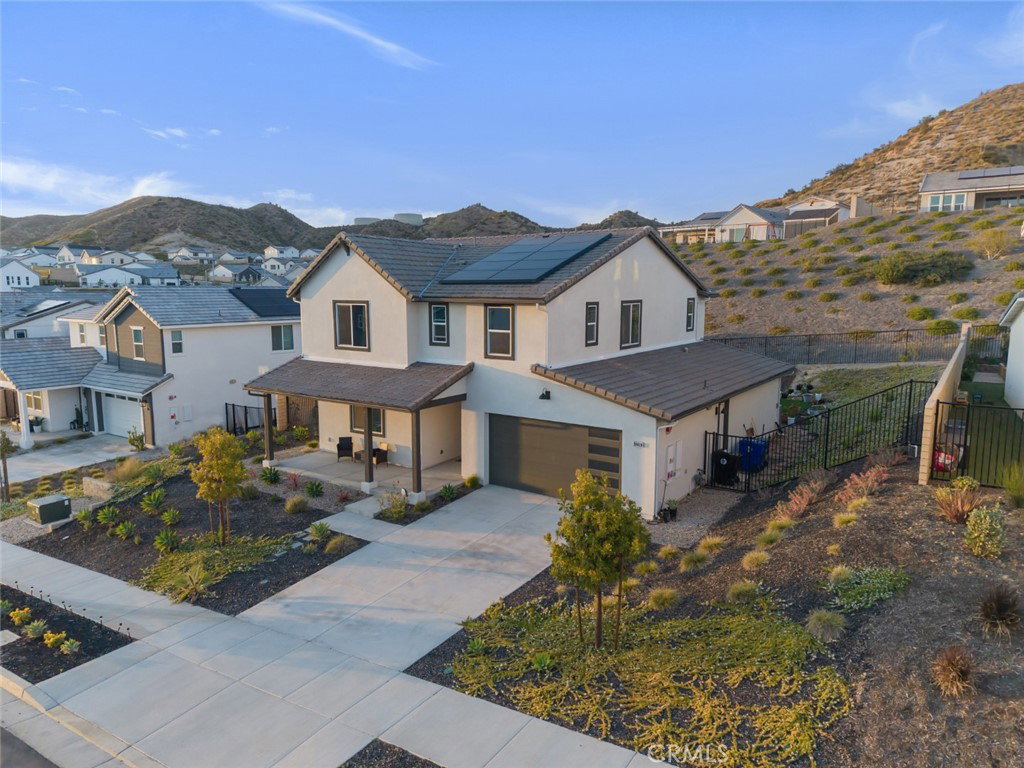
Nestled within the highly sought-after Williams Ranch community, this better-than-new 2024-built home offers luxury living with thoughtful upgrades already completed for you. Enjoy the benefits of fully paid solar, upgraded main-floor flooring, a 10-year A/C warranty, and the largest lot size in the community, already beautifully landscaped—saving you time, money, and hassle over new construction. Residents enjoy resort-style amenities including a recreation center, junior Olympic-size pool, outdoor gathering spaces, scenic hiking trails, charming parks, an amphitheater, citrus groves, and picturesque vineyards surrounded by breathtaking mountain views. Designed for both comfort and function, the spacious floor plan features a main-floor bedroom and bathroom, a gourmet kitchen, dining area, and family room with expansive wall sliders that open seamlessly to the oversized backyard—perfect for entertaining or relaxing. Upstairs, retreat to the generous primary suite with a huge walk-in closet, plus a versatile loft that can easily serve as a 5th bedroom, an additional full bath, and two more spacious secondary bedrooms. Why wait for new construction when this move-in-ready home already has the premium upgrades done for you? Come experience life at Williams Ranch!
Based on information from CRISNet MLS as of . All data, including all measurements and calculations of area, is obtained from various sources and has not been, and will not be, verified by broker or MLS. All information should be independently reviewed and verified for accuracy. Properties may or may not be listed by the office/agent presenting the information. The listing broker's offer of compensation is made only to participants of the MLS where the listing is filed.

/t.realgeeks.media/resize/300x/https://u.realgeeks.media/santaclaritahomes%252Fnew-logo.jpg)