






List Agent James Talbot () 310-430-4186 Berkshire Hathaway HomeServices California Properties; CoList ()
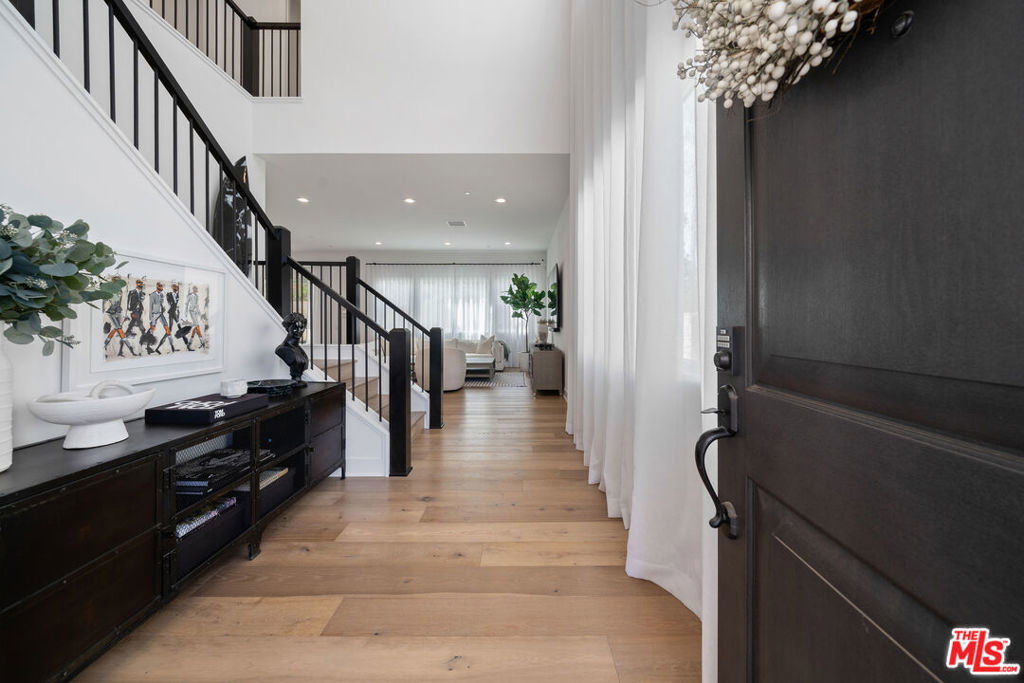
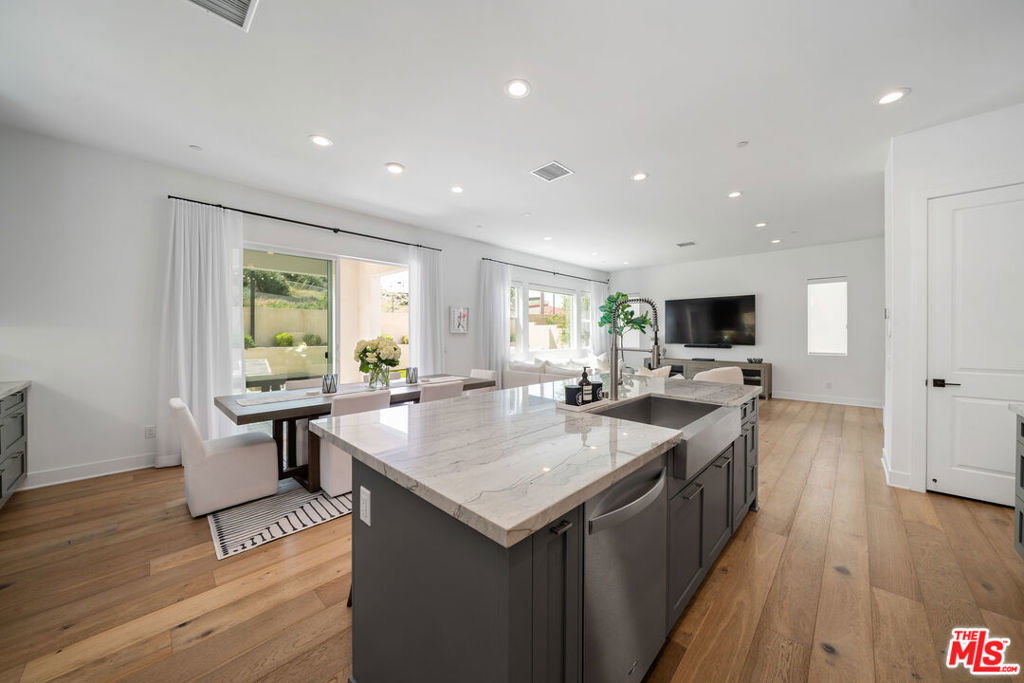
SOME HOMES WERE BUILT TO SELL, THIS ONE WAS BUILT TO STAY... When the owners purchased this exceptional Toll Brothers residence in 2022, they believed it would be their forever home. With that mindset, they invested heavily in premium finishes, thoughtful upgrades, and luxury enhancements throughout, creating a property that stands apart from typical new construction. Offering 5 bedrooms and 4 bathrooms, this beautifully maintained home combines modern design, energy efficiency, and everyday functionality. From the moment you enter, you'll notice the attention to detail, including smooth finish walls, upgraded flooring, custom cabinetry, designer window treatments, custom closet systems, and smart home features throughout. Adding tremendous value are the home's owned solar system, dual EV charging stations, enhanced insulation, epoxy coated garage floors, and countless builder and post-construction upgrades that would be costly and time consuming to replicate today. The open concept floor plan is designed for both comfortable daily living and effortless entertaining. The chef's kitchen opens seamlessly to the main living spaces, while the expansive primary suite features a private retreat ideal for a home office, fitness area, media room, nursery, or quiet escape. Step outside to a professionally designed backyard featuring artificial turf, custom lighting, and a covered pergola, creating the perfect setting for relaxing, entertaining, and enjoying Southern California evenings. Life eventually had other plans. As professional commitments continued to center around Los Angeles, the commute became increasingly challenging, leading the owners to make the difficult decision to relocate closer to the city. Leaving this home was never part of the original plan. Today, the next owner has the rare opportunity to enjoy years of thoughtful improvements already completed. To make the transition even easier, many of the home's furnishings and features, including mounted flat screen televisions, sound bars, the JennAir refrigerator, and Samsung washer and dryer, are all available. Residents enjoy resort style community amenities including a pool, spa, cabanas, barbecue areas, outdoor showers, and beautifully maintained common grounds. This is more than a newer construction home. It is a home that was thoughtfully designed, carefully upgraded, deeply enjoyed, and reluctantly left behind. Now it is ready for its next chapter.
Based on information from CRISNet MLS as of . All data, including all measurements and calculations of area, is obtained from various sources and has not been, and will not be, verified by broker or MLS. All information should be independently reviewed and verified for accuracy. Properties may or may not be listed by the office/agent presenting the information. The listing broker's offer of compensation is made only to participants of the MLS where the listing is filed.

/t.realgeeks.media/resize/300x/https://u.realgeeks.media/santaclaritahomes%252Fnew-logo.jpg)